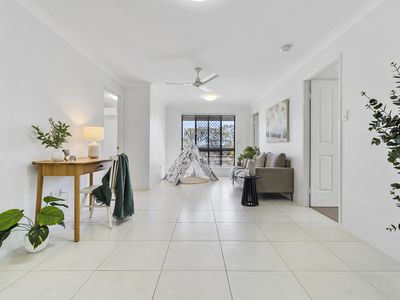
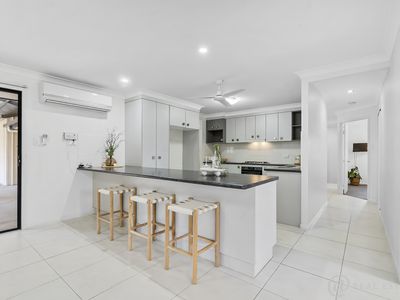
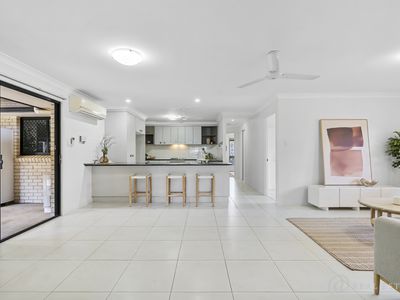
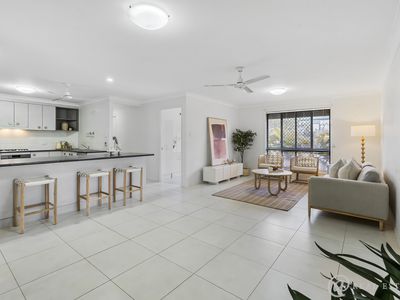
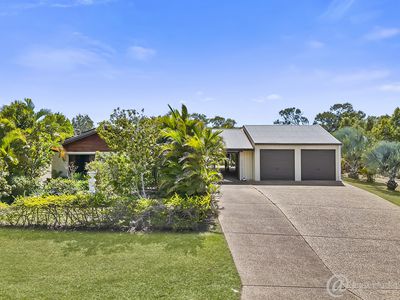
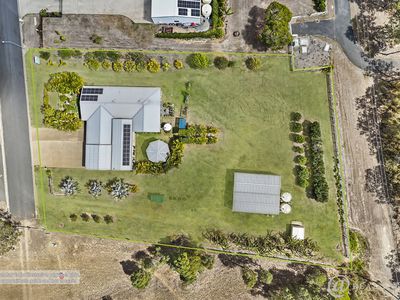
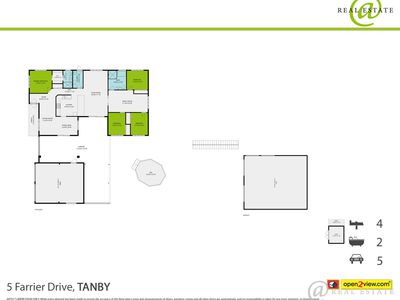
Welcome to 5 Farrier Drive, Tanby, a beautifully presented four-bedroom home where generous proportions, multiple living zones and an incredible amount of outdoor space come together to create relaxed family living.
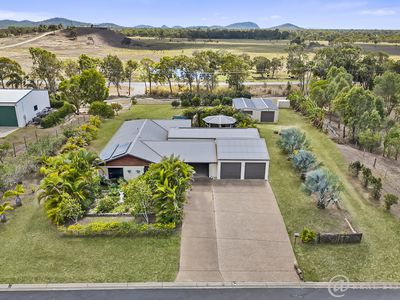
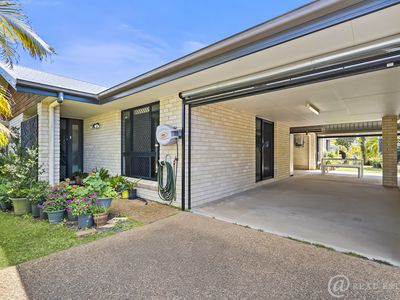
Beautiful established gardens create a welcoming first impression as you make your way towards the front entrance. Inside, natural light fills the home, with spacious living and dining areas and a clever layout that gives everyone room to spread out.
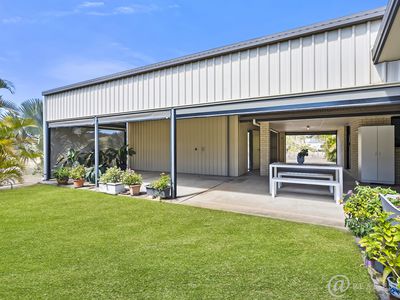
The lifestyle continues outside, where an expansive covered entertaining area, huge backyard and powered shed create a property that is just as impressive outdoors as it is inside.
Inside the home
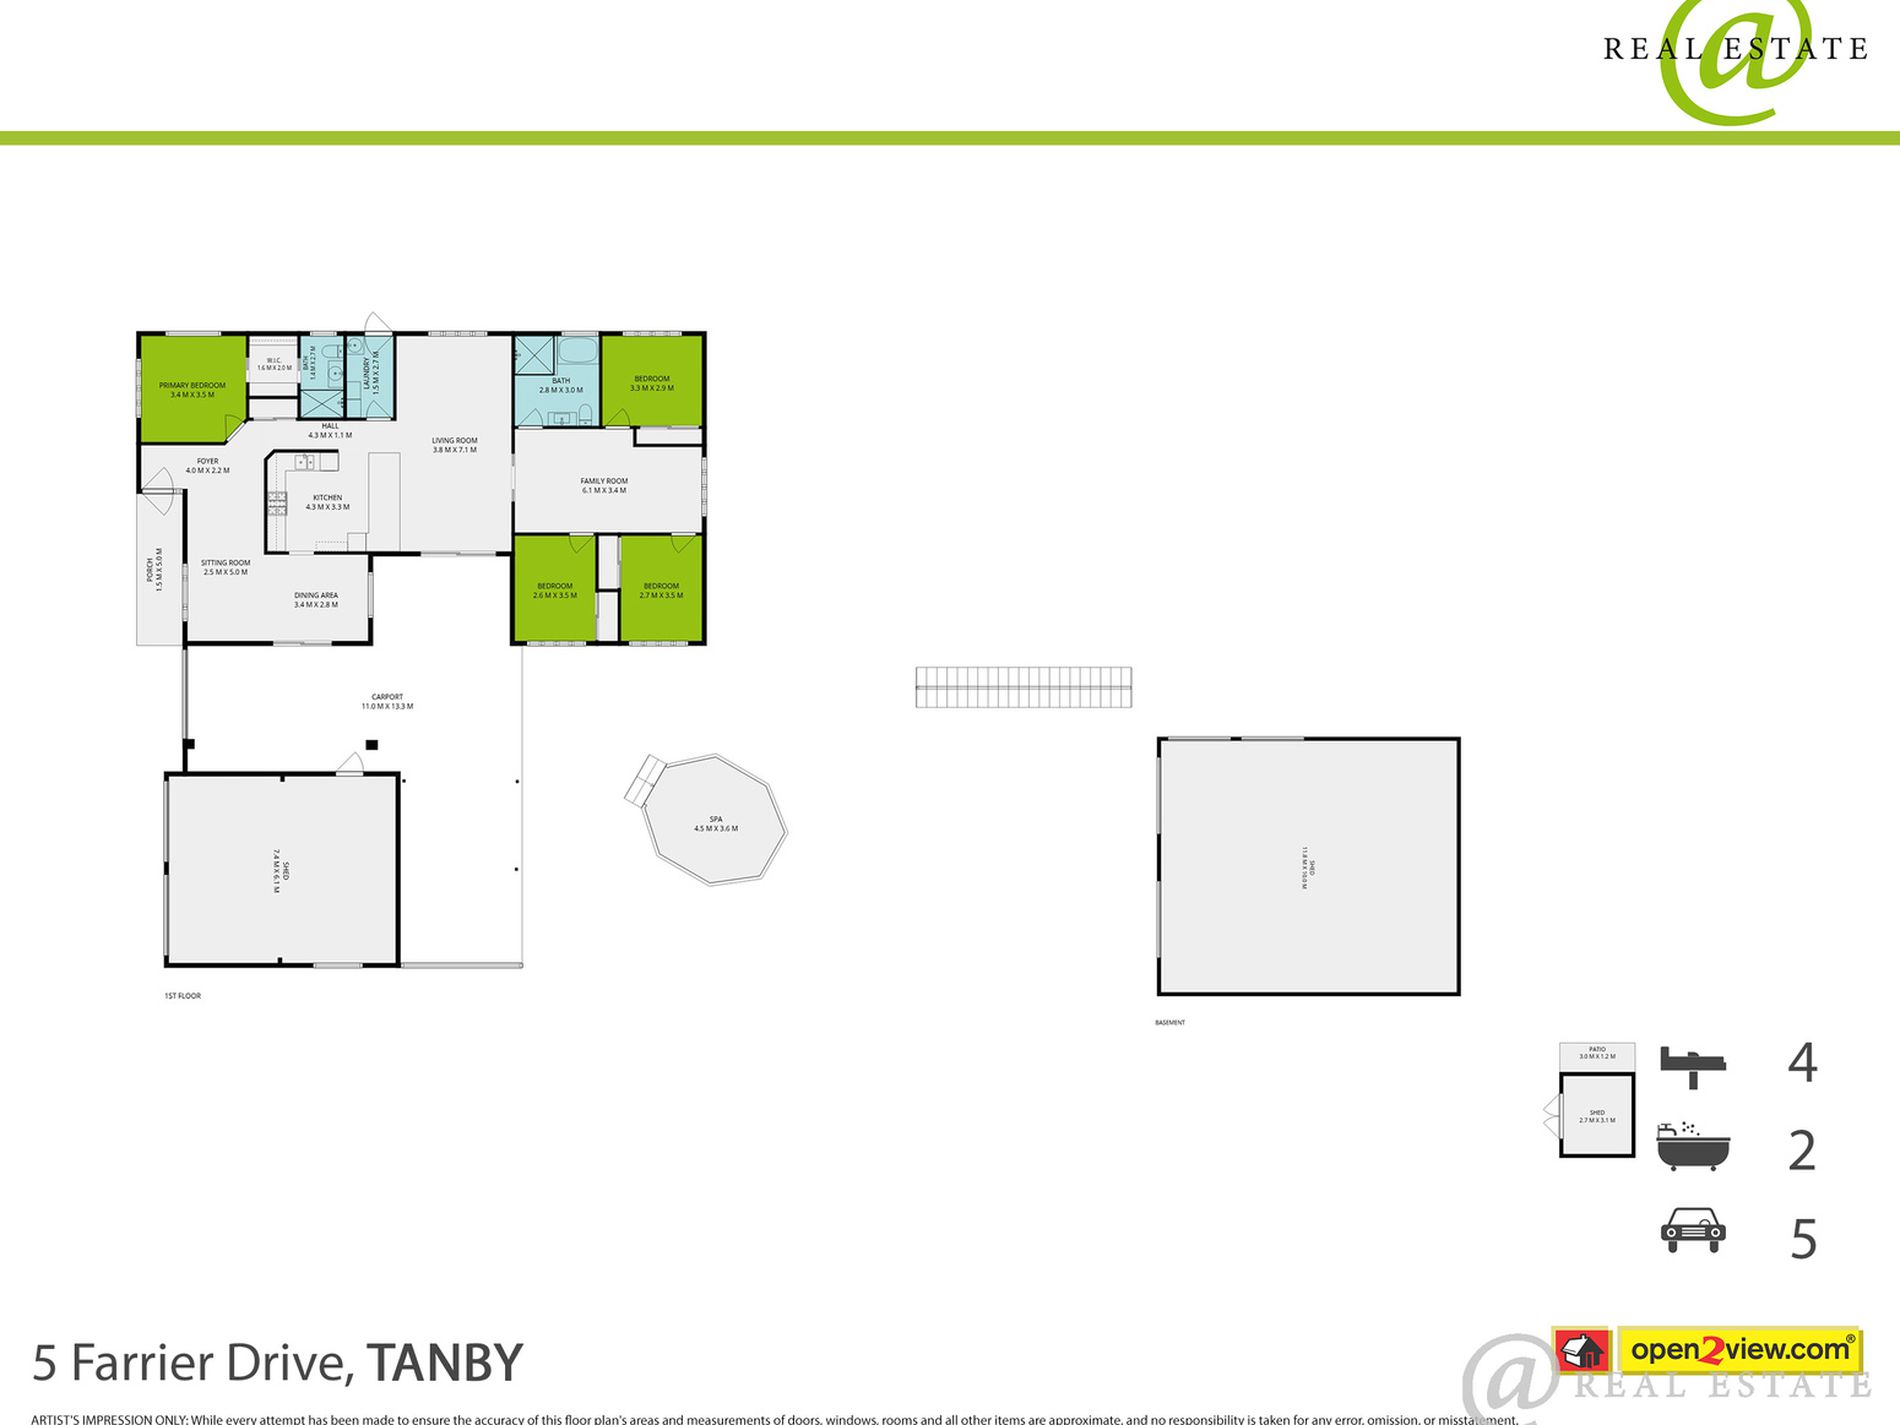
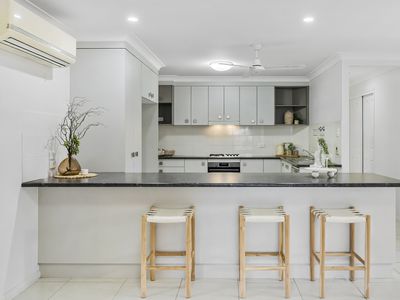
- Huge kitchen positioned as the heart of the home, offering an abundance of storage, generous bench space and a gas cooktop, with plenty of room for everyday cooking, entertaining and family life
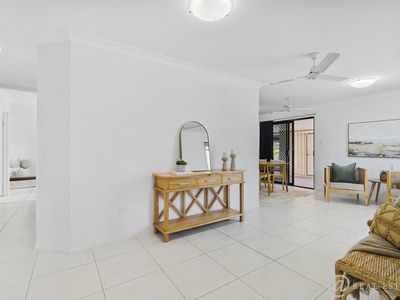
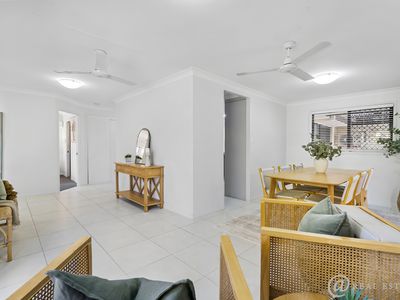
- Spacious dining area, creating a welcoming place for everyday meals and family gatherings
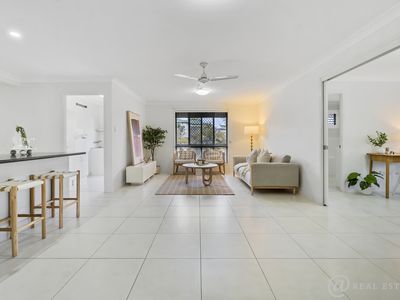
- Large main living area filled with natural light and complete with air-conditioning, providing a comfortable central space for everyone to come together
- Separate second living area/kids' retreat positioned alongside the three additional bedrooms and main bathroom, cleverly creating a dedicated children's wing and giving both adults and kids their own space
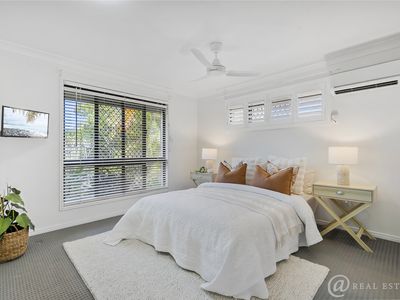
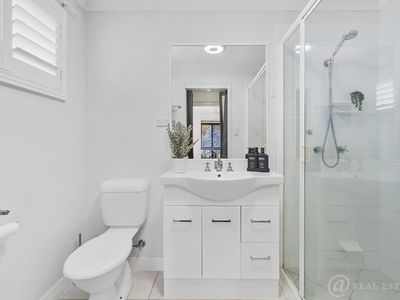
- Generous master bedroom with air-conditioning, walk-in robe and private ensuite, providing a comfortable retreat away from the additional bedrooms
- Three additional bedrooms all complete with air-conditioning, built-in wardrobes and TVs, ensuring everyone has comfortable and practical bedroom space
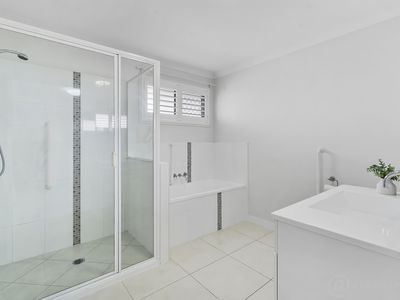
- Large main bathroom featuring a bathtub, ideal for busy family life
- Great-sized separate laundry with direct access outside, adding extra convenience to everyday household routines
- Security screens throughout, providing added peace of mind while allowing you to make the most of natural airflow
- Gas hot water system, providing efficient and reliable hot water for everyday household use
- 6.65kW solar power system, helping make the most of Queensland's sunshine and reduce everyday energy costs
Outside
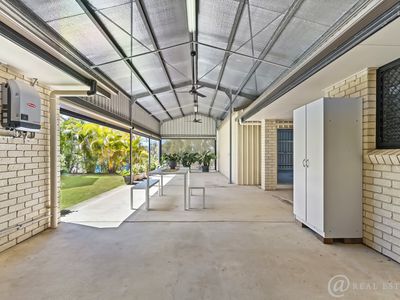
- Expansive covered outdoor entertaining area with soaring ceilings and ceiling fans, providing an impressive extension of the home's living space and plenty of room for large gatherings, weekend barbecues and relaxed afternoons outdoors
- Dual roll-down blinds to the outdoor entertaining area, including mesh and clear panels, providing added privacy and protection from the elements while allowing the space to be enjoyed throughout the year
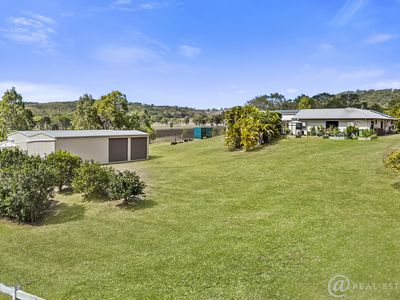
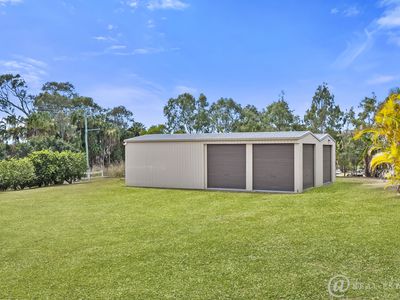
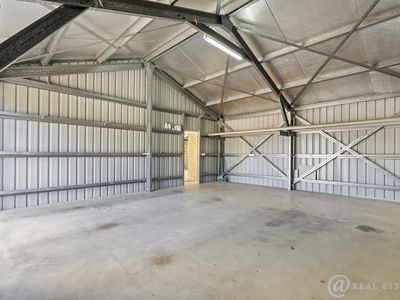
- Massive 11.8m x 10m powered shed, offering an exceptional amount of space for vehicles, boats, trailers, a workshop, hobbies or storage, complete with two front roller doors, two additional side access doors and a separate enclosed room within
- Separate 2.7m x 3.1m garden shed, providing even more dedicated storage for gardening equipment, tools and outdoor essentials
- Three rainwater tanks providing 25,000L of combined water storage, comprising two 10,000L tanks positioned near the shed and an additional 5,000L tank closer to the home
- Expansive backyard with an incredible amount of usable outdoor space, giving the household room to spread out and truly embrace the relaxed Tanby lifestyle
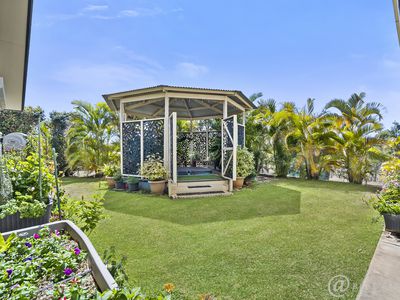
- Gazebo positioned separately from the main entertaining area with an inset spa, currently not operational, giving the new owners the opportunity to bring the spa back to life or reimagine the space to suit their lifestyle
- Beautiful established gardens surrounding the home, adding greenery and creating an inviting feel from the moment you arrive
The location
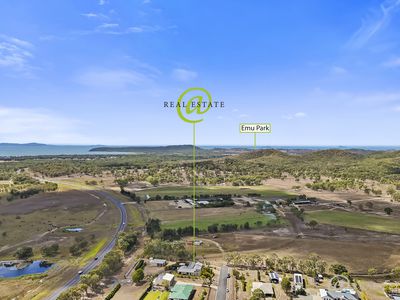
- 9km to Emu Park, local shops, cafés, schools, beaches and everyday essentials within an easy drive
- 5km to Kinka Beach, making spontaneous beach days and afternoons by the coastline easy to enjoy
- 8.6km to Mulambin Beach, offering another beautiful stretch of the Capricorn Coast within easy reach
- 12km to Keppel Bay Marina at Rosslyn Bay, providing convenient access to boating, dining and trips to the Keppel Islands
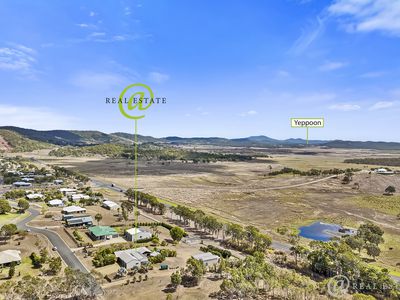
- 12km to Yeppoon CBD, putting major shopping, cafés, restaurants, schools and the beachfront within easy reach
- School bus services operate through the Tanby area, with the current Route 491 connecting Tanby with Taranganba State School and Yeppoon State High School
- 40km to Rockhampton, keeping the region's larger shopping, employment, medical and airport services accessible while still enjoying the space and peaceful lifestyle Tanby is known for
*All Distances are Approx.
Offering an impressive combination of space, privacy and versatility, 5 Farrier Drive is a property designed for families who want room to live, entertain and enjoy the outdoors. With multiple living zones, a huge central kitchen, expansive entertaining area and an outstanding shed setup, there is space here for every member of the family and all the extras that come with them.
Contact Natalie or Lily to arrange your inspection and discover everything this beautiful Tanby property has to offer.
Features
- Air Conditioning
- Outdoor Entertainment Area
- Remote Garage
- Shed
- Broadband Internet Available
- Built-in Wardrobes
- Dishwasher
- Rumpus Room
- Study
- Workshop
- Solar Panels