


LOT 1136 – 6 MARYS WAY, HIDDEN VALLEY
Urbino Auxiliary Home | 6 + 2 Bedrooms | 701m² | House & Land Starting From $1,058,500
This isn't your average house and land package.
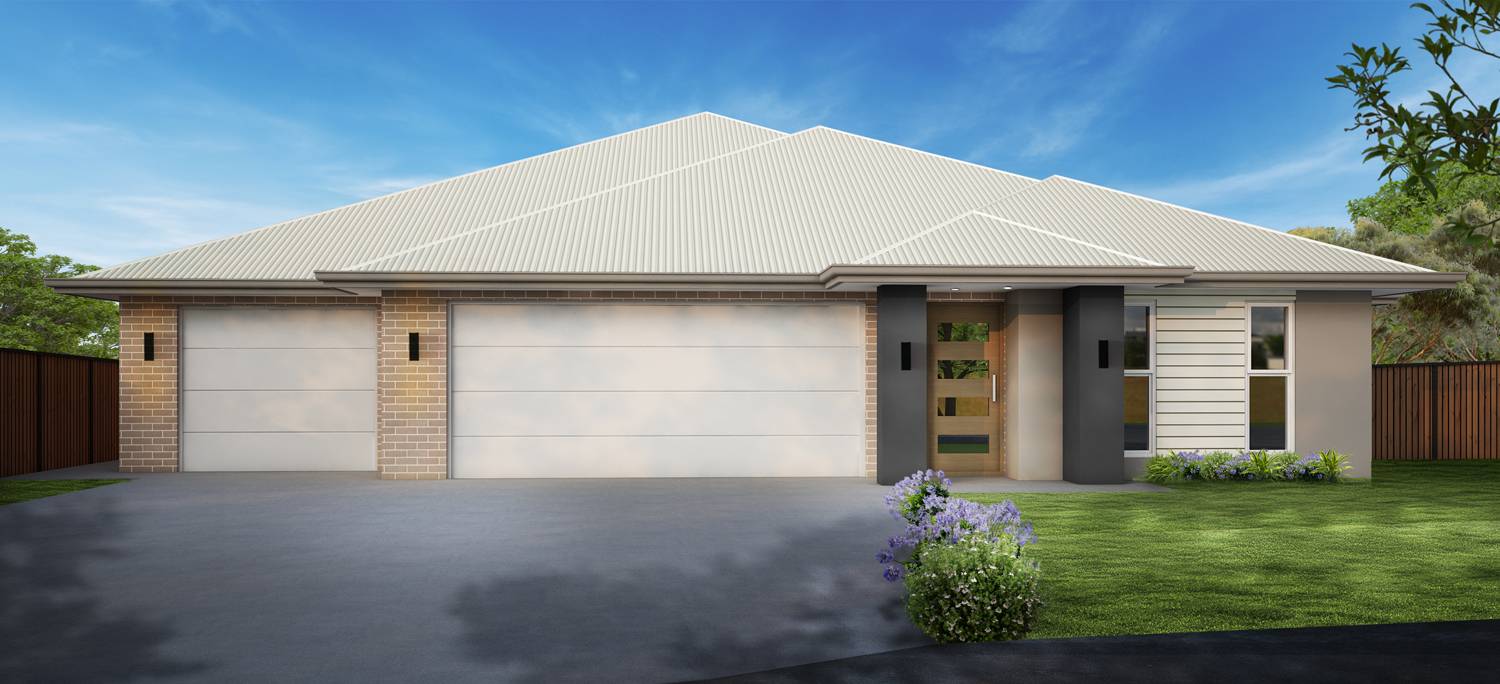
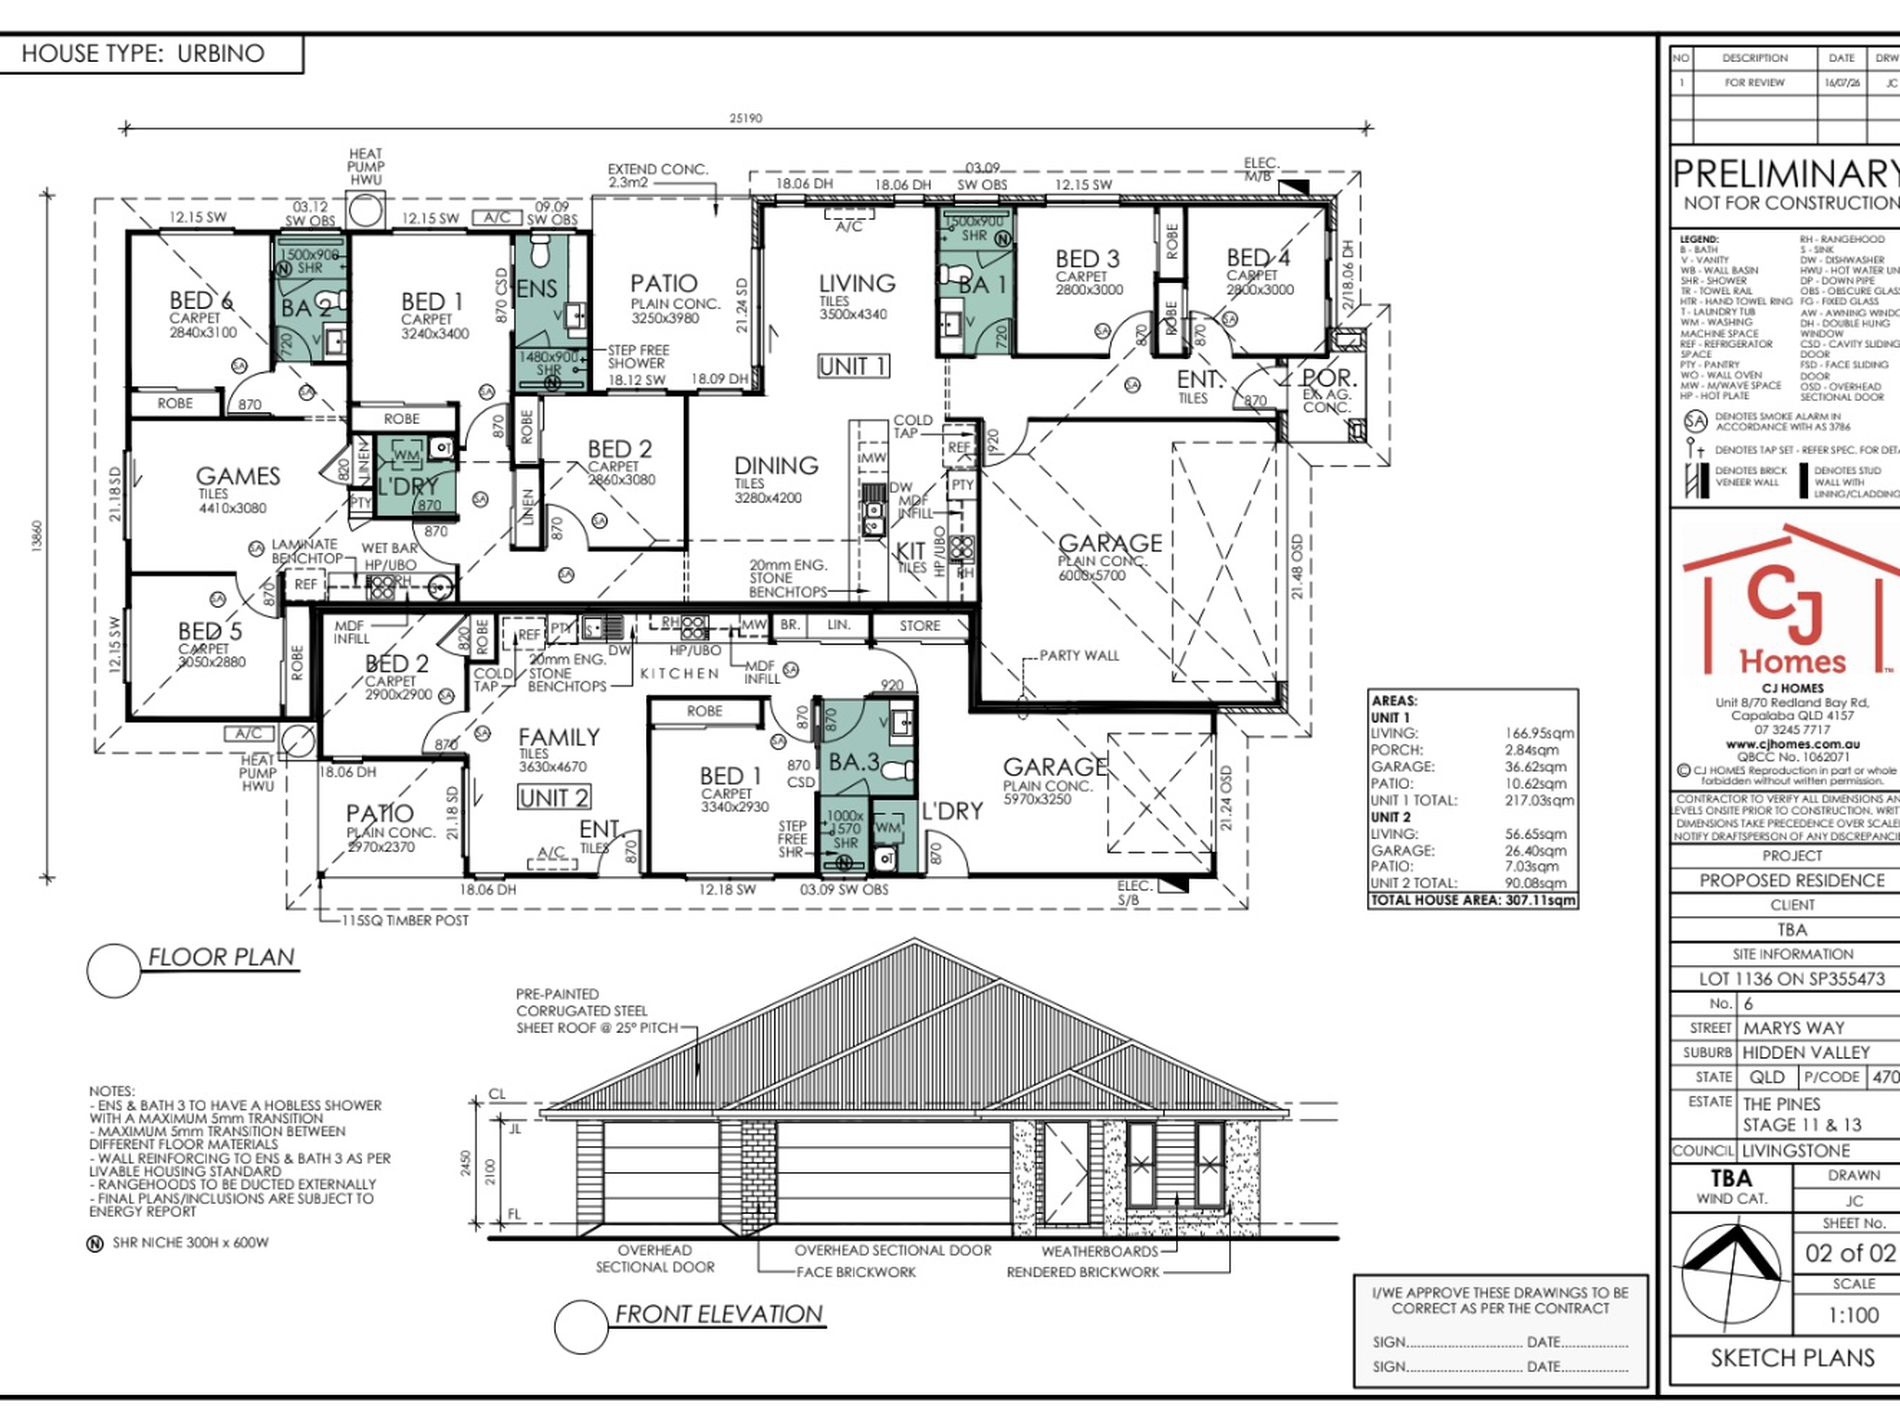
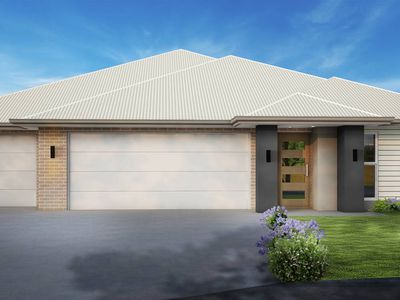
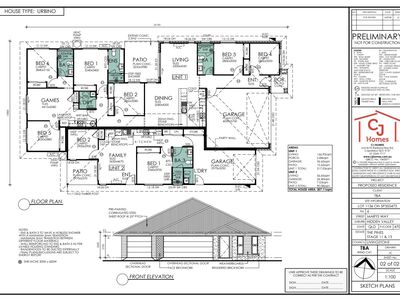
The Urbino is a substantial 6 + 2-bedroom auxiliary home, bringing together eight bedrooms, multiple living zones and three kitchen/cooking areas within one purpose-designed property.
For investors wanting flexibility, modern construction and the potential to create multiple income streams from one asset, this design immediately stands apart.
Importantly, the Urbino remains one dwelling with one rates notice, while the auxiliary-home design provides separate living arrangements within the property.
Primary Residence
- Six bedrooms all with built-in wardrobes, providing substantial accommodation and strong flexibility.
- Master bedroom with private ensuite and aircon.
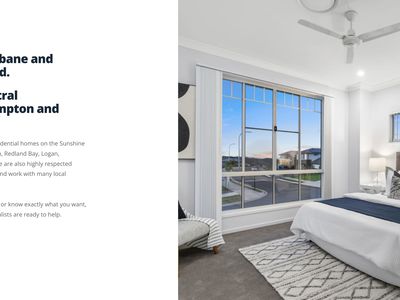
- Spacious living and dining areas with aircon, giving occupants plenty of room to spread out and relax.
- Separate tiled games/media room, creating an additional living zone.
- Main kitchen with 20mm engineered stone bench tops, pantry & dishwasher. Combining modern presentation with durable finishes.
- Additional kitchenette and wet-bar facilities, providing another cooking and preparation area within the design.
- Two ensuite bathrooms plus an additional main bathroom, helping service the larger bedroom configuration.
- Built-in storage and ceiling fans as shown on plan.
- Internal laundry.
- Double lock-up garage.
- Covered outdoor patio.
- Approximately 217m² total area.
Secondary Residence
- Two bedrooms with built-in robes and ceiling fans.
- Open-plan family/living area with aircon, giving the secondary component its own comfortable living zone.
- Kitchen with 20mm engineered stone bench tops, pantry and dishwasher.
- Excellent storage options incorporated into the design.
- Main bathroom with step-free shower.
- Internal laundry.
- Single lock-up garage.
- Covered outdoor patio.
- Approximately 90m² total area.
The overall design provides approximately 307.11m² of house area, including living, garaging and outdoor spaces.
Turnkey & Investor Ready
The Urbino has been designed to provide investors with a completed property rather than a basic build that requires additional work after handover.
The package includes:
- Fixed-price building contract*
- Full turf
- Full fencing
- Site works as shown on plan
- Driveway and porch
- Clothesline
- Vertical blinds
- Floor coverings
- Engineered stone benchtops
- Stainless-steel kitchen appliances
- Dishwasher
- Air conditioning to living/dining areas
- Ceiling fans as shown on plan
- LED lighting
- Termite protection
- Manufacturer and structural warranties
CJ Homes has also advised that the Urbino includes three kitchens and cooking packages in total, together with individual hot-water systems and water sub-metering for the separate components.
For buyers wanting additional comfort, CJ Homes has advised that bedroom air conditioning can also be added as an upgrade.
Why Invest in Yeppoon & the Capricorn Coast?
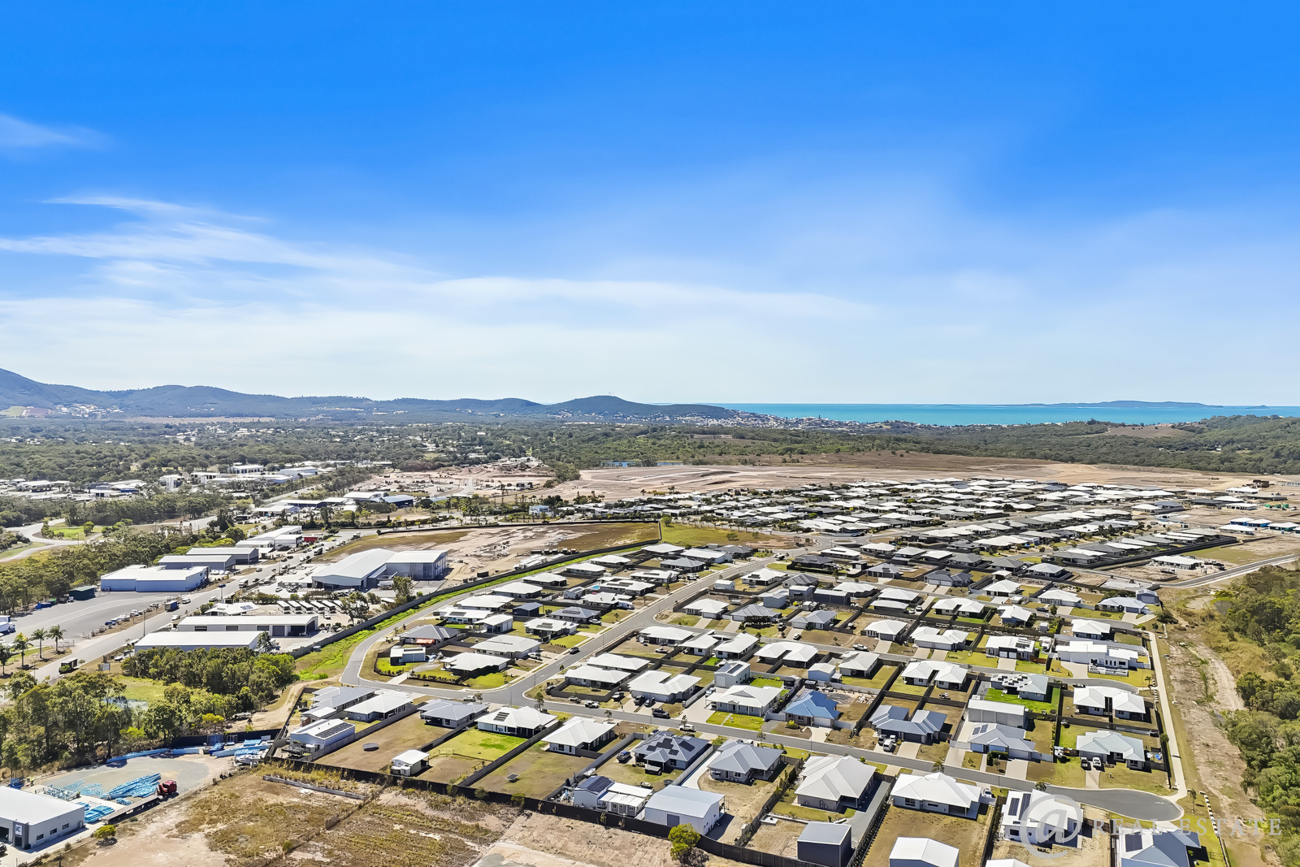
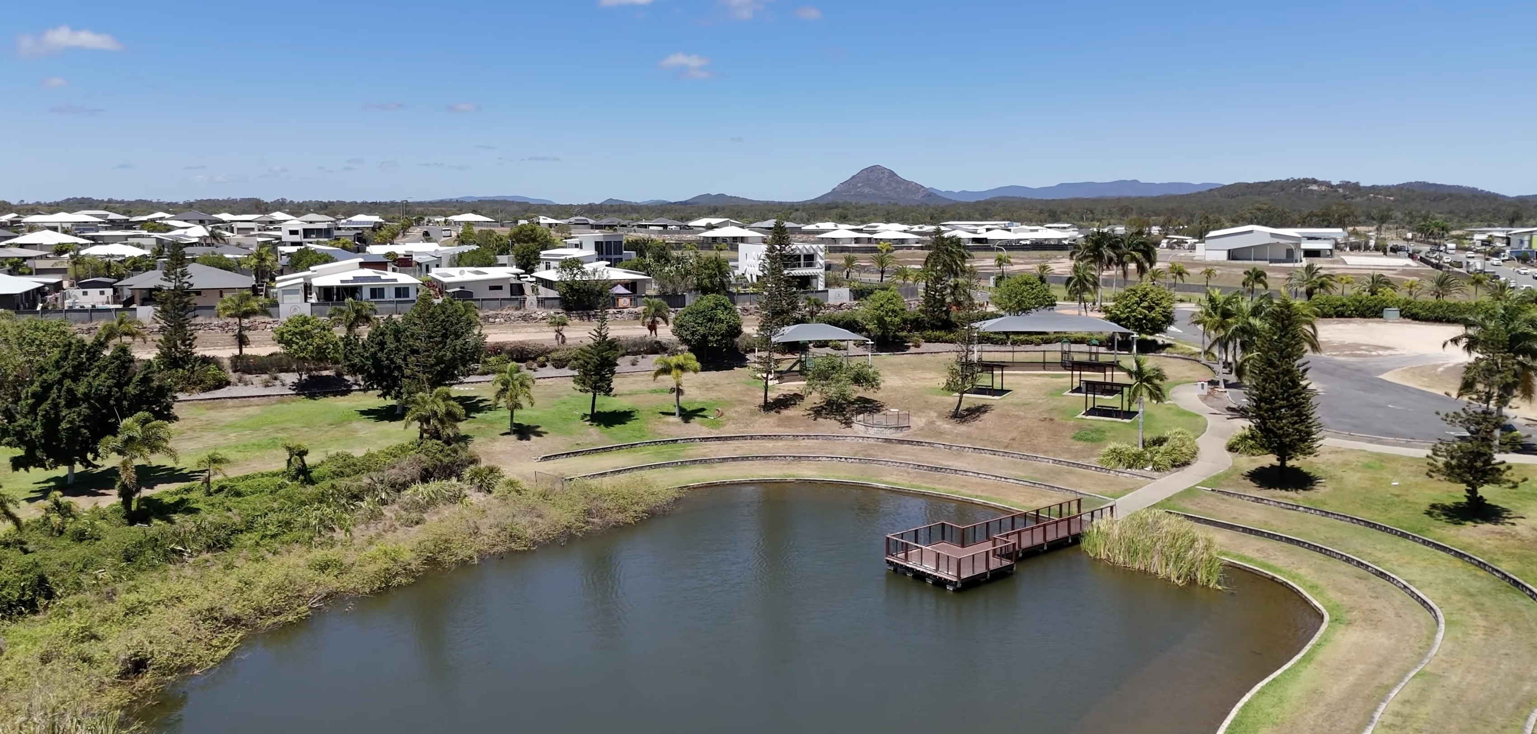
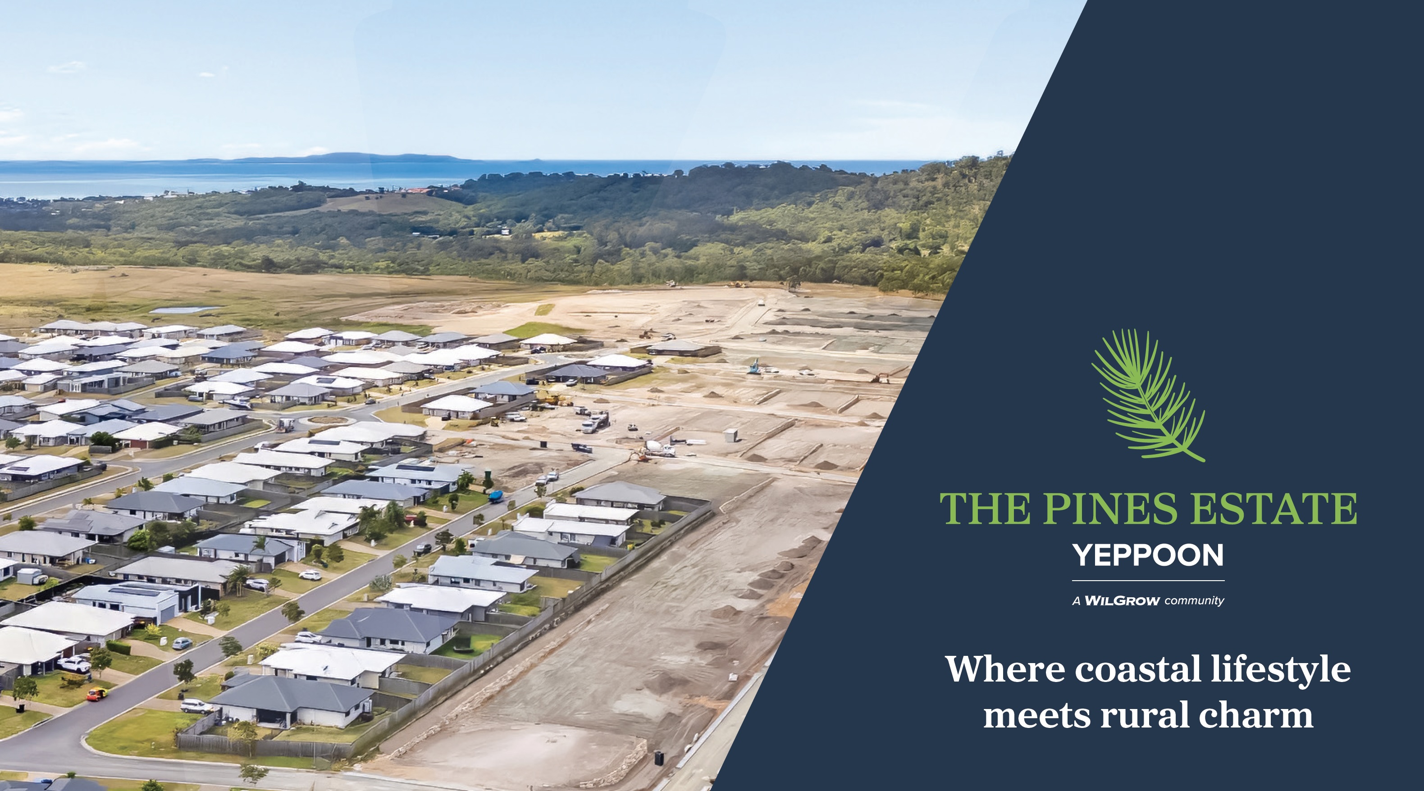
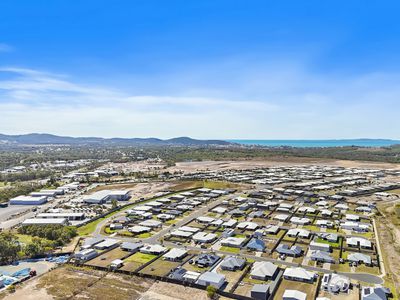
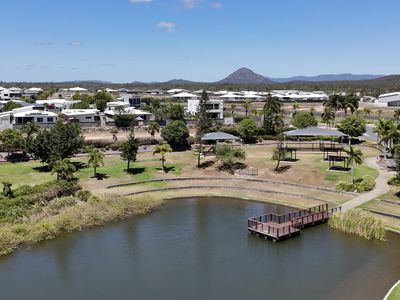
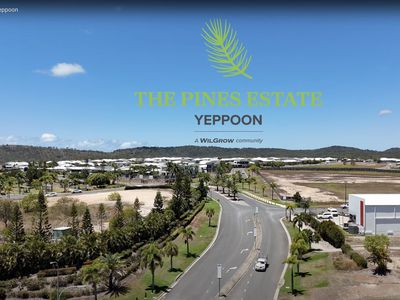
Livingstone Shire is experiencing ongoing population and residential growth, with Council continuing to invest in infrastructure and future housing supply.
The East West Connector is now under construction and is intended to improve movement across the region while unlocking future residential development. Council has also introduced planning measures aimed at increasing future housing supply in areas including Hidden Valley.
For investors, the Urbino combines that wider regional growth story with brand-new construction, substantial accommodation, low initial maintenance and multiple potential income streams.
Eight bedrooms. Three cooking areas. One purpose-designed investment.
Contact Natalie and the team today for further information.
*Rental appraisal information yet to be confirmed