


LOT 1134 – 10 MARYS WAY, HIDDEN VALLEY
Loreto Auxiliary Home | 6 + 2 Bedrooms | 701m² | House & Land $1,034,100 + Stamp Duty on Land
For investors who look at the numbers first, this is an opportunity that deserves attention.
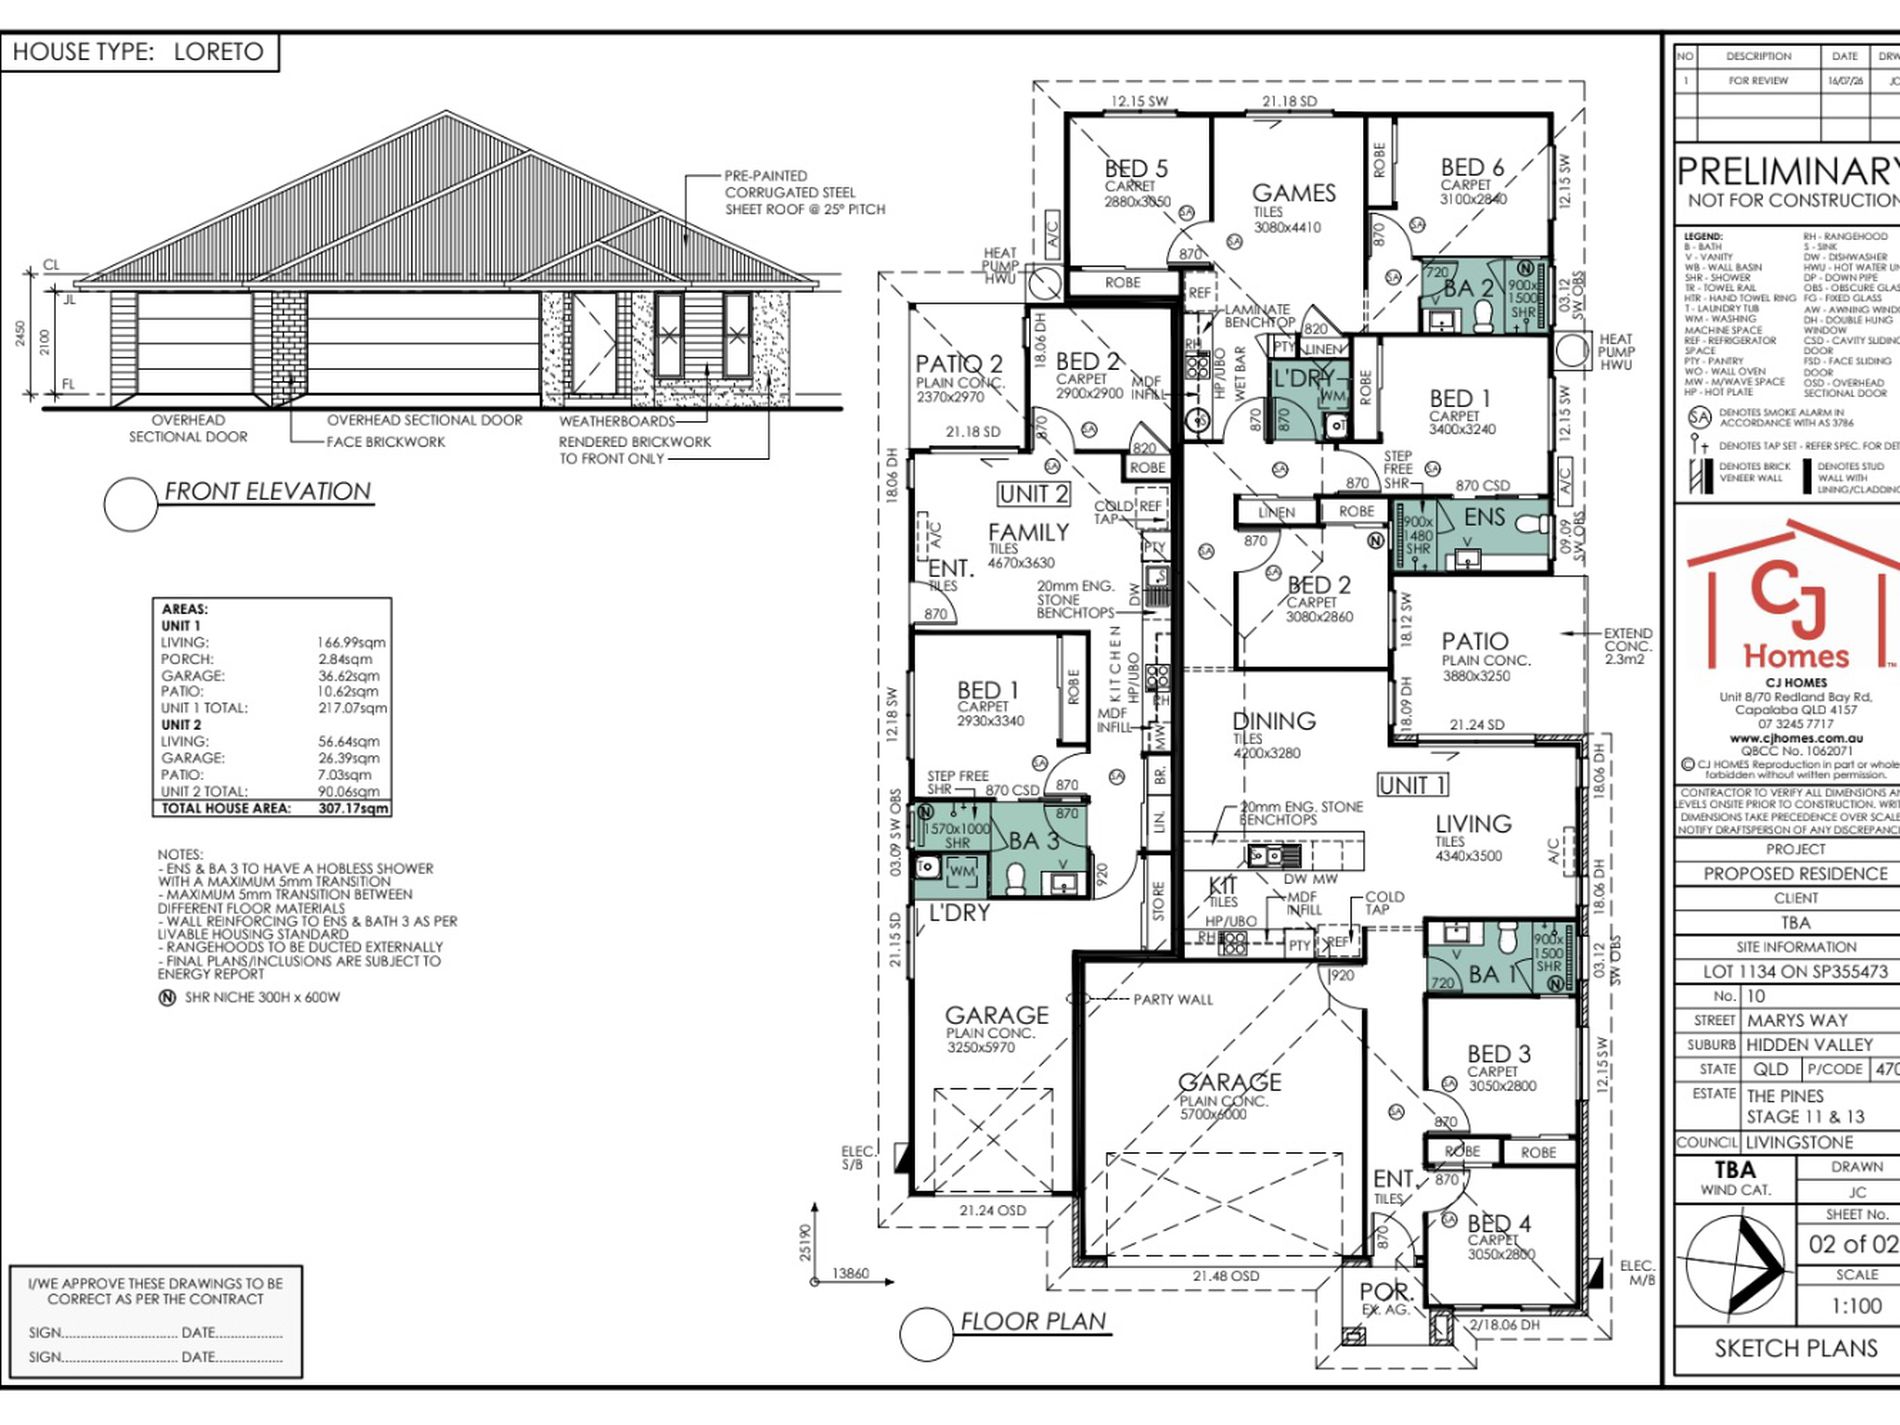
The Loreto is a purpose-designed 6 + 2-bedroom auxiliary home package offering multiple living zones and the potential for multiple rental income streams within one property.
Based on the current rental appraisal, the two-bedroom component is expected to achieve approximately $580–$620 per week, while the six-bedroom component has been appraised at approximately $800–$850 per week. This represents a potential combined rental return of approximately $1,380–$1,470 per week, or around $71,760–$76,440 per annum before expenses.
This property is one dwelling with one rate notice, while the auxiliary-home design provides separate living arrangements within the property.
Set on a generous 701m² allotment in Yeppoon on the beautiful Capricorn Coast, the package combines strong rental potential with brand-new construction, modern finishes and a turnkey approach designed to minimise the work required from the investor.
Primary Residence
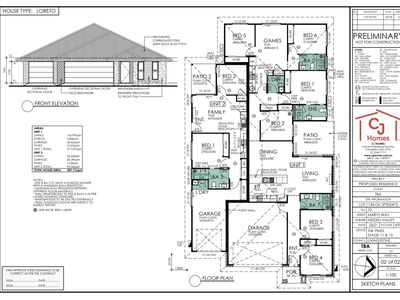
- Six bedrooms, all with built-in wardrobes
- Master bedroom with aircon and private ensuite, providing substantial accommodation and flexibility.
- Spacious open-plan living and dining with aircon, creates a generous central hub for everyday living.
- Well-appointed kitchen featuring 20mm engineered stone bench tops, pantry and dishwasher provision.
- Additional kitchenette and wet-bar facilities incorporated into the design, adding another layer of flexibility.
- Two ensuite bathrooms plus an additional main bathroom, helping comfortably service the larger bedroom configuration.
- Built-in storage and ceiling fans as shown on plan, providing practical features tenants expect in a modern home.
- Internal laundry for added everyday convenience.
- Double lock-up garage providing secure parking and additional storage.
- Covered outdoor patio creates an inviting space for outdoor living and entertaining.
- Approximately 217m² total area, including living, garage, porch and patio.
Secondary Residence
- Two bedrooms with built-in robes, providing practical storage and comfortable accommodation.
- Separate family/living area with aircon, creating greater privacy, comfort and separation from the primary residence.
- Private kitchen with 20mm engineered stone bench tops, pantry and dishwasher, giving the secondary component its own functional cooking space.
- Main bathroom with step-free shower
- Internal laundry, providing independent everyday facilities.
- Single lock-up garage providing secure off-street parking.
- Private covered outdoor patio, giving occupants their own dedicated outdoor space.
- Approximately 90m² total area.
The floor plan provides approximately 217.07m² to the primary residence and 90.06m² to the secondary residence, including their respective living, garage and outdoor areas.
Turnkey & Ready for Tenants:
One of the major advantages for an investor is the level of finishing already incorporated into the package.
CJ Homes' turnkey inclusions provide for items including:
- Fixed-price building contract*
- Building and plumbing approvals and certifier fees
- 7-star energy rating assessment
- Site works as per the approved plans
- Full fencing
- Full turf to front and rear yard
- Exposed aggregate driveway and porch
- Clothesline
- Letterbox
- Vertical blinds
- Tiles to main living areas
- Carpet to bedrooms
- 20mm engineered stone kitchen bench tops
- Stainless-steel kitchen appliances including dishwasher
- Reverse-cycle air conditioning to main living areas
- Ceiling fans as shown on plan
- LED lighting
- Termite protection
- Product manufacturer warranties
- 12-month non-structural maintenance period
- 6½-year structural warranty
CJ Homes has also advised that this package includes individual hot-water systems to the separate components, one main water connection and sub-metering, allowing an investor to better monitor water usage.
The Loreto also includes three kitchens and cooking packages in total, adding further flexibility to the overall design.
Why Invest in Yeppoon & the Capricorn Coast?
Yeppoon is the coastal hub of the Capricorn Coast, offering an appealing combination of lifestyle, established services, growing residential areas and continued infrastructure investment.
Livingstone Shire Council has repeatedly identified strong population and housing growth across the region, with Council actively working to unlock additional housing supply and infrastructure. Construction commenced in June 2026 on Stage 1 of the East West Connector, a major transport project designed to improve connectivity and help unlock future housing development across the Capricorn Coast.
Council's broader Blueprint Livingstone strategy also identifies continued demand for housing, services, infrastructure and investment as the region grows.
For an investor, this combination of population growth, housing demand, infrastructure investment and the lifestyle appeal of the Capricorn Coast provide a compelling backdrop for a brand-new property designed to generate more than one potential income stream.
Brand-new construction may also provide potential depreciation benefits on eligible building and plant-and-equipment components, subject to the purchaser obtaining their own tax and quantity-surveyor advice.
Multiple income potential. Brand-new construction. Turnkey inclusions. One smart investment.
Contact Natalie and the team today for further information.
*Rental appraisals, yields and investment information are indicative only and subject to market conditions, final configuration and individual circumstances. Buyers should obtain their own financial, taxation and legal advice. Fixed-price construction is subject to the final building contract, approved plans, specifications and selected colour package.