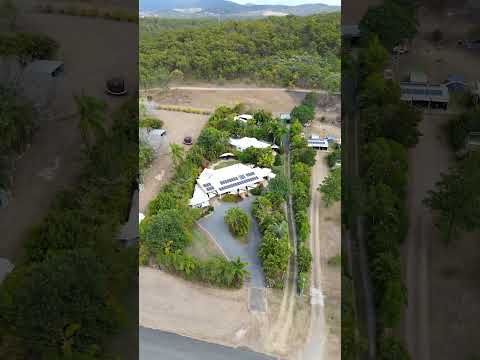
Drive through the electric gates at 94 Serpentine Street and the feeling changes almost immediately.
Beautiful established gardens surround you. Everything is green, private and peaceful. Butterflies move through the gardens, pathways connect the residences and each dwelling enjoys its own outdoor space.
Set across approximately 4,047m² or just over one acre, this remarkable property brings together four distinct living and accommodation spaces, creating an extraordinary opportunity for families, investors and accommodation operators.
The Main Residence — The Heart of the Estate
- Spacious air-conditioned living and dining creates an easy hub for family life and entertaining
- Central kitchen with corner pantry, dishwasher and breakfast bar keeps the cook connected to the conversation
- Full-length covered entertaining area overlooks the gardens and feels like another living room, complete with built-in bar and new MaxiHeat wood heater
- Outdoor kitchen and servery with hot and cold water, Heatley gas oven, barbecue and gas cooking ring make entertaining effortless
- Covered eight-person spa, separate outdoor bathroom and private garden gazebo create multiple places to relax
- Four bedrooms enjoy leafy garden outlooks, complemented by a generous bathroom and large laundry
- Two carports include approximately 3.5m clearance for a large boat, caravan or motorhome
- 36 solar panels across two 9kW systems, solar hot water and generator connection help reduce running costs.
The Lodge — A Peaceful Guest Escape
- Private self-contained accommodation tucked into the gardens
- Queen-sized bed overlooking the greenery, kitchenette, air-conditioning and ceiling fans
- Private patio and sun lounge create a lovely place for guests to slow down
- Established Airbnb history with Superhost recognition adds appeal for continued short-stay use
The Deck House — A Complete Home of Its Own
- Three bedrooms offer flexibility for extended family, tenants or guests
- Spacious air-conditioned open-plan living and dining with raised timber feature ceilings
- Full-sized kitchen with freestanding oven, floor-to-ceiling cabinetry and breakfast bar
- Large bathroom, separate laundry and generous front deck overlooking the gardens
- Private rear courtyard with sandstone barbecue area and two wood-fired pizza ovens
- High-clearance carport suits larger vehicles, boats or caravans
The Tropical Retreat — Private, Relaxed & Full of Personality
- Generous open-plan living with high ceilings creates a light, relaxed tropical feel
- Bedroom overlooks the gardens and includes a walk-in robe
-Internal bathroom flows to a private outdoor bath, reinforcing the retreat atmosphere
- Flexible layout could suit independent living, wellness, office, studio or creative use
- Full-width front patio, private rear barbecue area, high-access carport and garden day bed complete the space
The Grounds — Where Everything Comes Together
- Approximately 4,047m² of established private grounds with tropical planting, courtyards and winding pathways
- Approximately 115,000 litres of filtered rainwater storage across five tanks, plus backup bore with new pump
- Council-approved BioCycle wastewater system recycles water through the gardens
- Automated gates, full fencing, security lighting and cameras add privacy and peace of mind
- Vegetable garden, firepit, garden shed and powered two-bay rear shed add practicality
A Family Compound That Actually Works
Four separate living spaces allow multiple generations to share one beautiful property while maintaining genuine privacy and independence.
Investment & Regional Opportunity
The layout also creates potential for permanent rental, furnished or short-stay accommodation, corporate or contractor accommodation, or owner occupation with separate income streams, subject to relevant approvals.
Cawarral sits between Rockhampton and the Capricorn Coast. Rockhampton will host events for the Brisbane 2032 Olympic and Paralympic Games, while the proposed redevelopment of nearby Mount Chalmers Gold Mine and also proposed International Rockhampton Airport will bring further employment and investment to the region.
Location
- Approx. 1km to Cawarral Store, service station and Tree House Tavern
- Approx. 1.2km to Cawarral State School
- Around 12 minutes to Emu Park village centre
- Around 15 minutes to Yeppoon and Keppel Sands
- Around 20 minutes to Rockhampton
94 Serpentine Street is more than a home and more than an investment. Four private retreats. Beautiful gardens. Extraordinary flexibility. One property with the flexibility to evolve with its next owner.
Contact Natalie or Sarah at @ Real Estate to arrange your private inspection.
All distances and travel times are approx. Potential accommodation, rental, business and short-stay uses are subject to relevant approvals and regulations.
Features
- Air Conditioning
- Balcony
- Courtyard
- Deck
- Fully Fenced
- Outdoor Entertainment Area
- Outside Spa
- Shed
- Broadband Internet Available
- Built-in Wardrobes
- Dishwasher
- Workshop
- Solar Panels
- Water Tank